Leave a Message

Thank you for your message. I will be in touch with you shortly.

9 Tarifa Lane
9 Tarifa Lane
9 Tarifa Lane
9 Tarifa Lane
9 Tarifa Lane
9 Tarifa Lane
9 Tarifa Lane
9 Tarifa Lane
9 Tarifa Lane
9 Tarifa Lane
9 Tarifa Lane
9 Tarifa Lane
9 Tarifa Lane
9 Tarifa Lane
9 Tarifa Lane
9 Tarifa Lane
9 Tarifa Lane
9 Tarifa Lane
9 Tarifa Lane
9 Tarifa Lane
9 Tarifa Lane
9 Tarifa Lane
9 Tarifa Lane
9 Tarifa Lane
9 Tarifa Lane
9 Tarifa Lane
9 Tarifa Lane
9 Tarifa Lane
9 Tarifa Lane
9 Tarifa Lane
9 Tarifa Lane
9 Tarifa Lane
SEE ALL PHOTOS
9 Tarifa Lane
9 Tarifa Lane
9 Tarifa Lane
9 Tarifa Lane
9 Tarifa Lane
9 Tarifa Lane
9 Tarifa Lane
9 Tarifa Lane
9 Tarifa Lane
9 Tarifa Lane
9 Tarifa Lane
9 Tarifa Lane
9 Tarifa Lane
9 Tarifa Lane
9 Tarifa Lane
9 Tarifa Lane
9 Tarifa Lane
9 Tarifa Lane
9 Tarifa Lane
9 Tarifa Lane
9 Tarifa Lane
9 Tarifa Lane
9 Tarifa Lane
9 Tarifa Lane
9 Tarifa Lane
9 Tarifa Lane
9 Tarifa Lane
9 Tarifa Lane
9 Tarifa Lane
9 Tarifa Lane
9 Tarifa Lane
9 Tarifa Lane
Sold

9 Tarifa Lane

9 Tarifa Lane, Hot Springs Village, AR 71909

$275,000
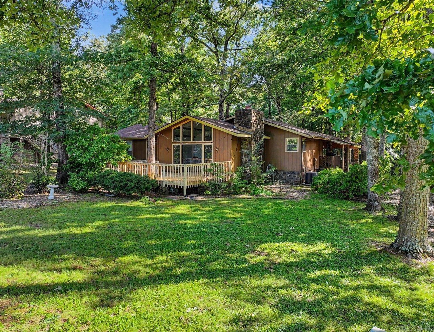
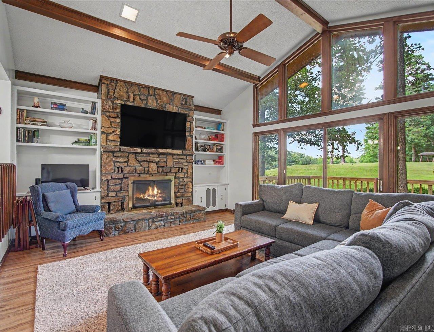
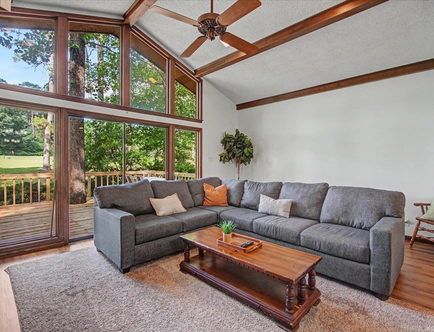
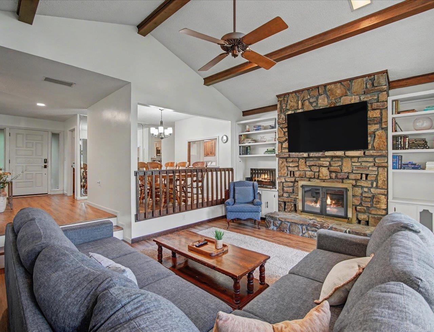
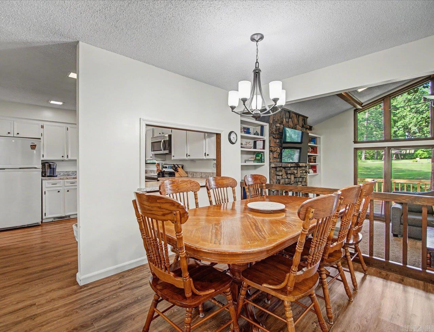
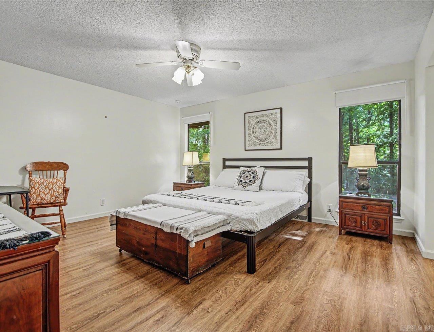
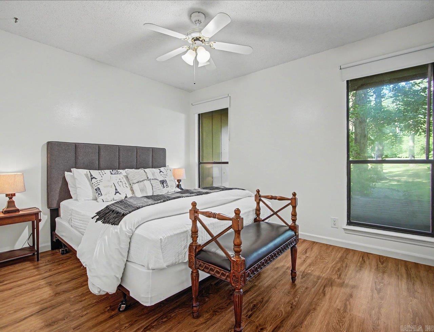
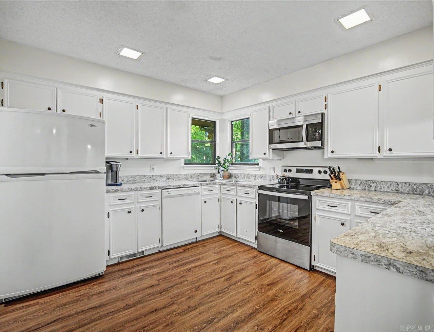
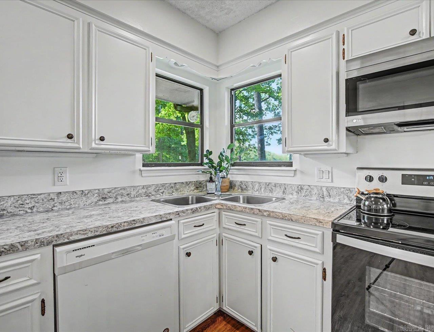
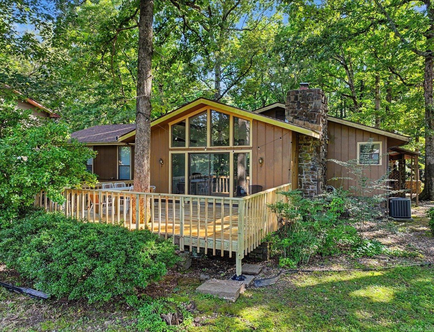
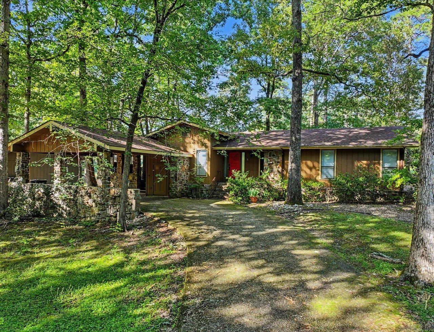
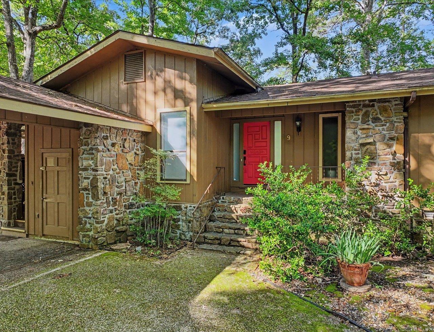
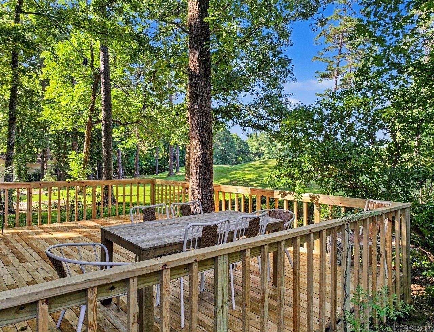
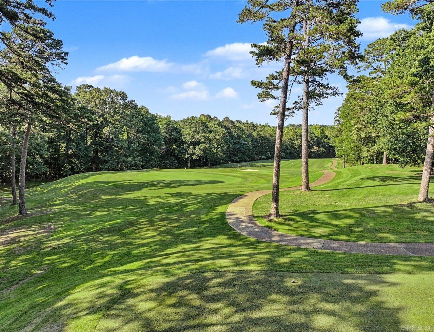
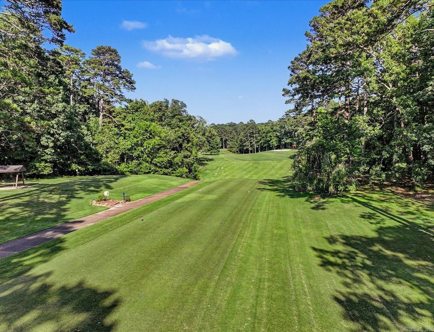
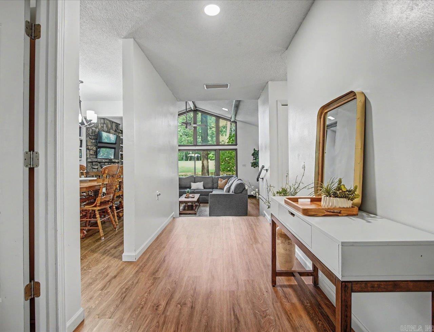
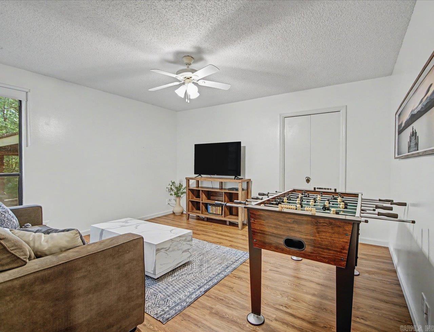
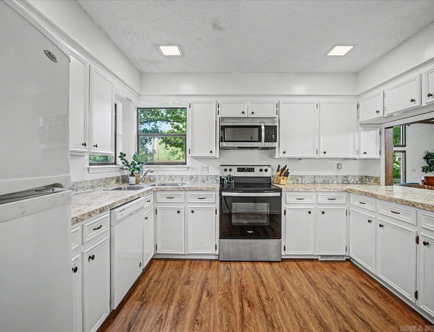
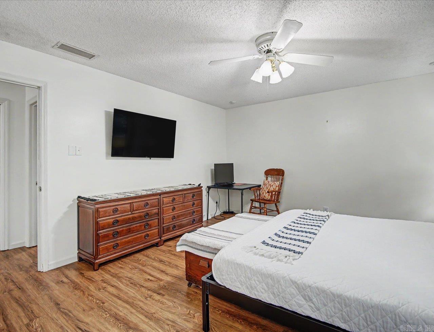
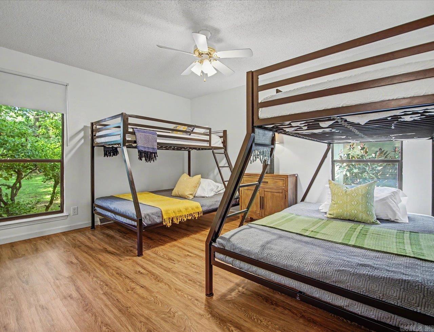
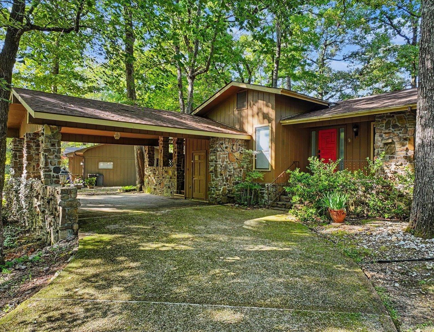
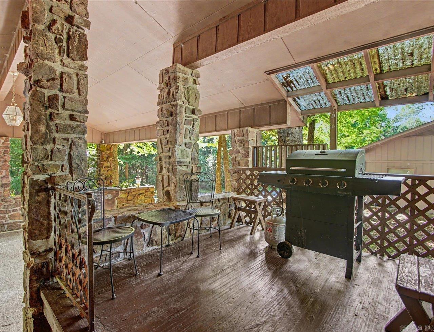
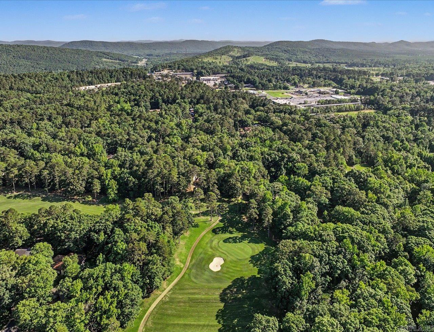
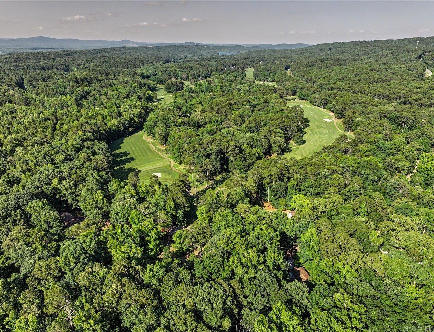
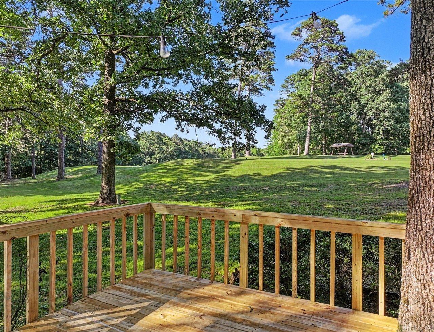
Golf course home on the 16th hole of DeSoto Golf Course in Hot Springs Village. This 4-bedroom, 2-bath ranch offers golf course views, a functional floor plan, and flexibility as a primary residence, vacation home, or active short-term rental. The living room features a vaulted ceiling, wood-burning fireplace, built-in shelving, and large windows overlooking the fairway. The layout provides comfortable living space with room for family, guests, or rental use. Located near the West Gate, this home offers convenient access to golf courses, lakes, walking trails, restaurants, shopping, and Hot Springs Village amenities. Most furnishings are negotiable, making it easy to continue as a vacation rental or move right in. Updates include a roof (2022, per seller), 50-gallon water heater (2023), and HVAC (2015). Whether you're looking for a golf course property, investment opportunity, vacation retreat, or full-time home, this property offers location, views, and versatility.

4
beds

2
baths

1,852 Sq.Ft. LIVING AREA

9,583.2 Sq.Ft. lot

Dana Kellerman

Dana Kellerman

Features & Amenities

Interior

  • total bedrooms4
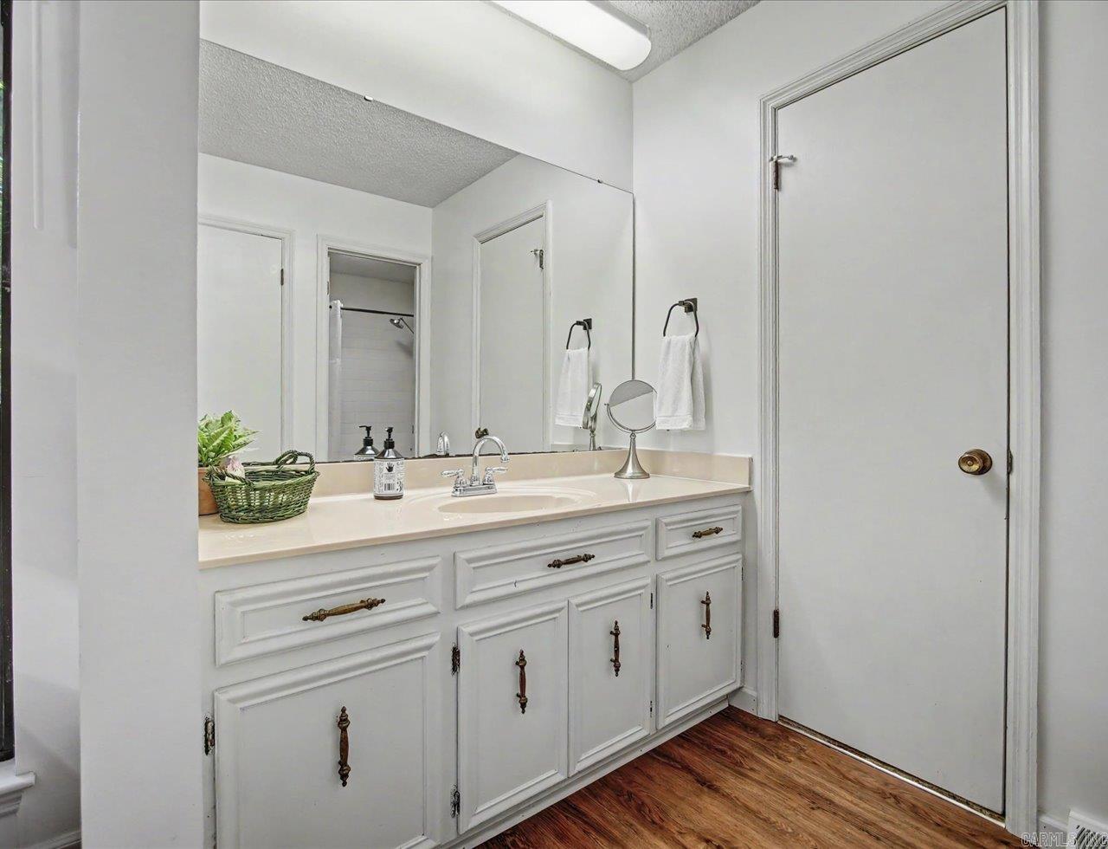
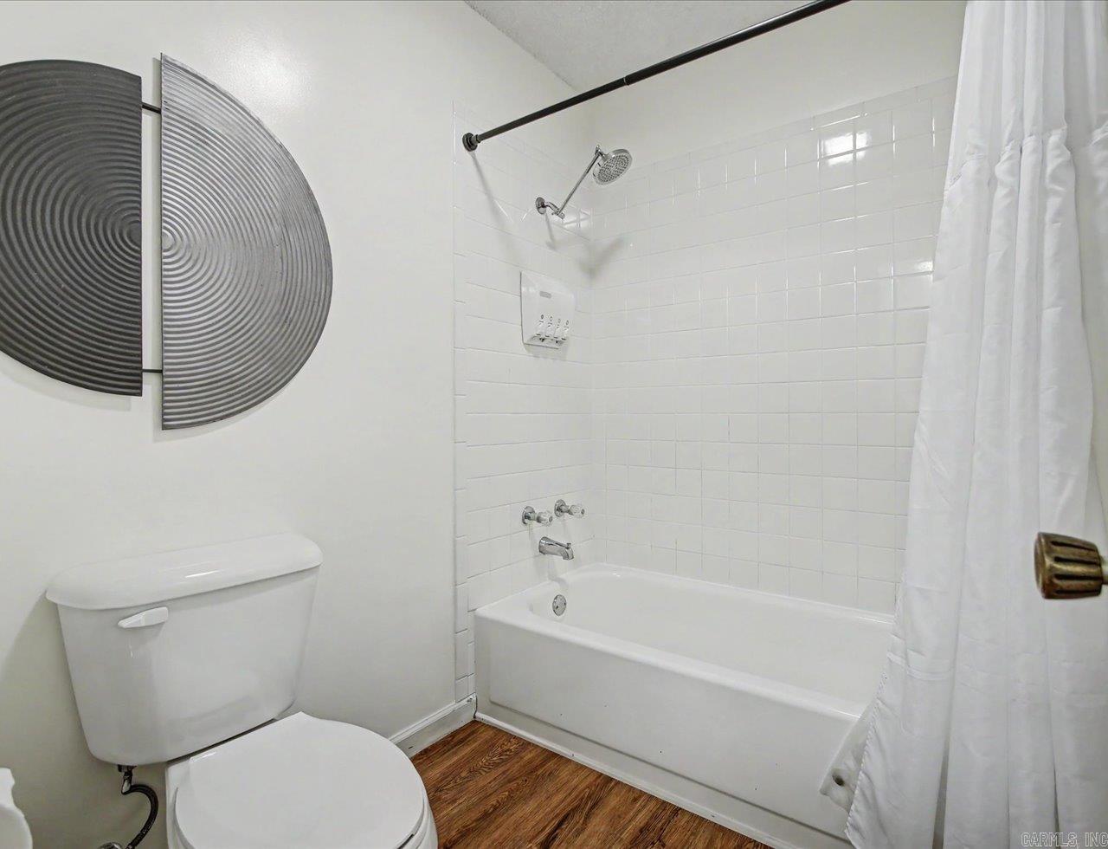
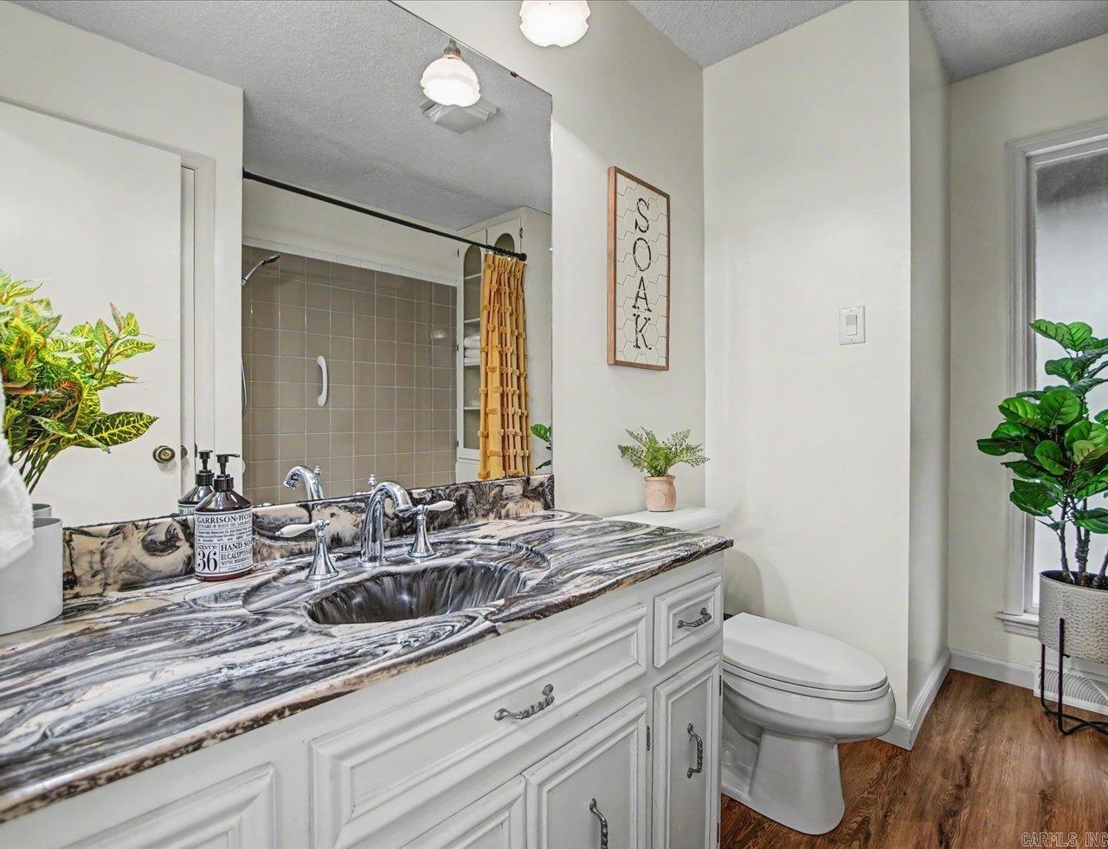
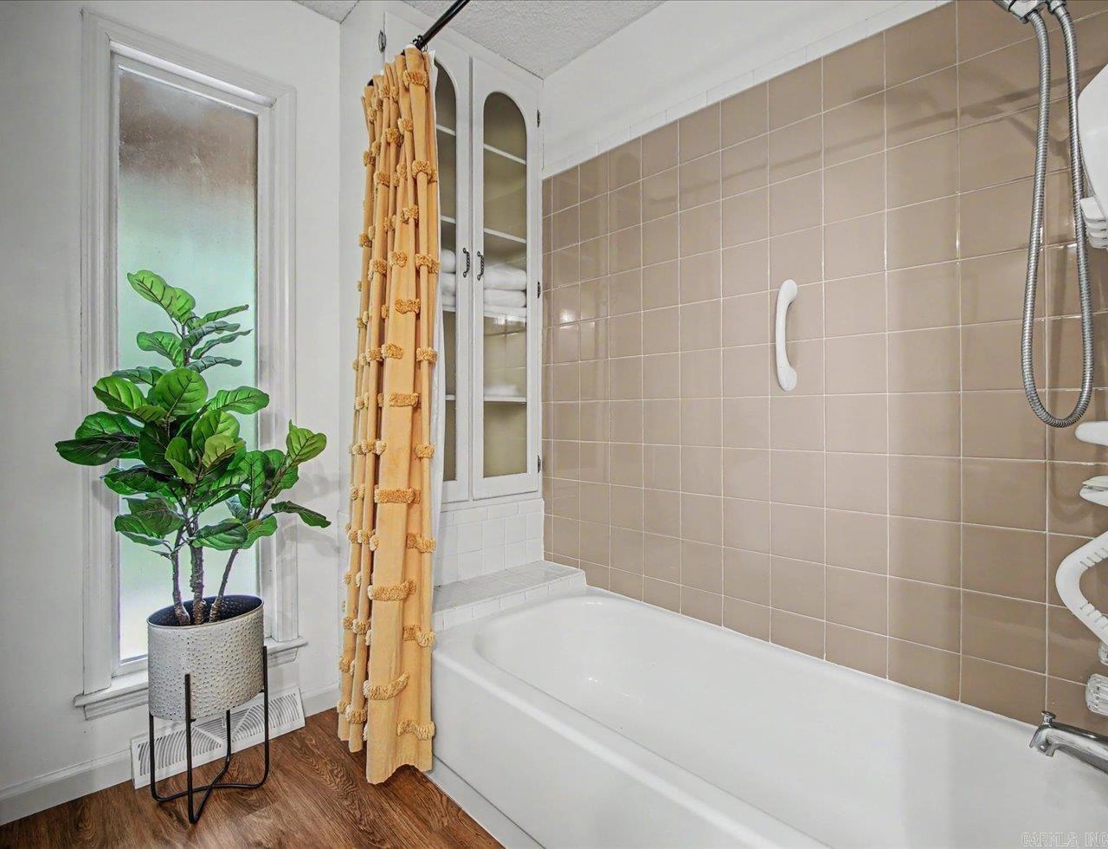
  • Total bathrooms2
  • full bathrooms2
  • Flooring Luxury Vinyl
  • Fireplace Woodburning-Site-Built
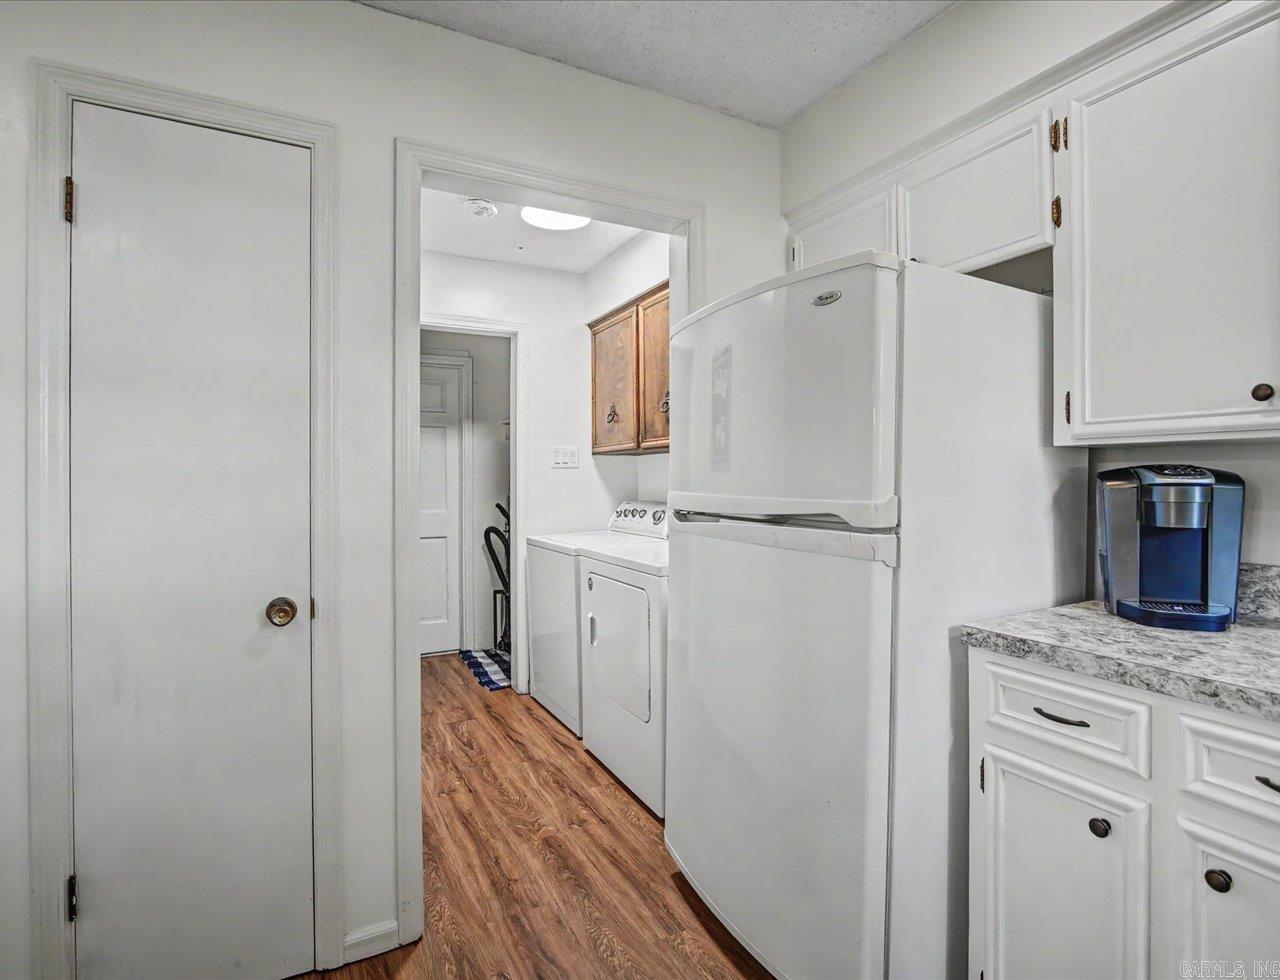
  • APPLIANCES Free-Standing Stove, Dishwasher, Disposal, Refrigerator-Stays
  • other interior Features Washer Connection, Dryer Connection-Electric, Walk-In Closet(s), Built-Ins, Ceiling Fan(s), Furnished

Area & Lot

  • Status Sold
  • Date Sold September 11, 2026
  • Living Area1,852 Sq.Ft.
  • Lot Area9,583.2 Sq.Ft.
  • MLS® ID26023975
  • TypeResidential
  • YEAR BUILT1974
  • Architecture StylesRanch

Exterior

  • STORIES1
  • utilitiesSewer-Public, Water-Public, Elec-Municipal (Entergy), POA Water
  • roofComposition
  • lot featuresLevel, Golf Course Frontage, In Subdivision, Common to Golf Course, Golf View
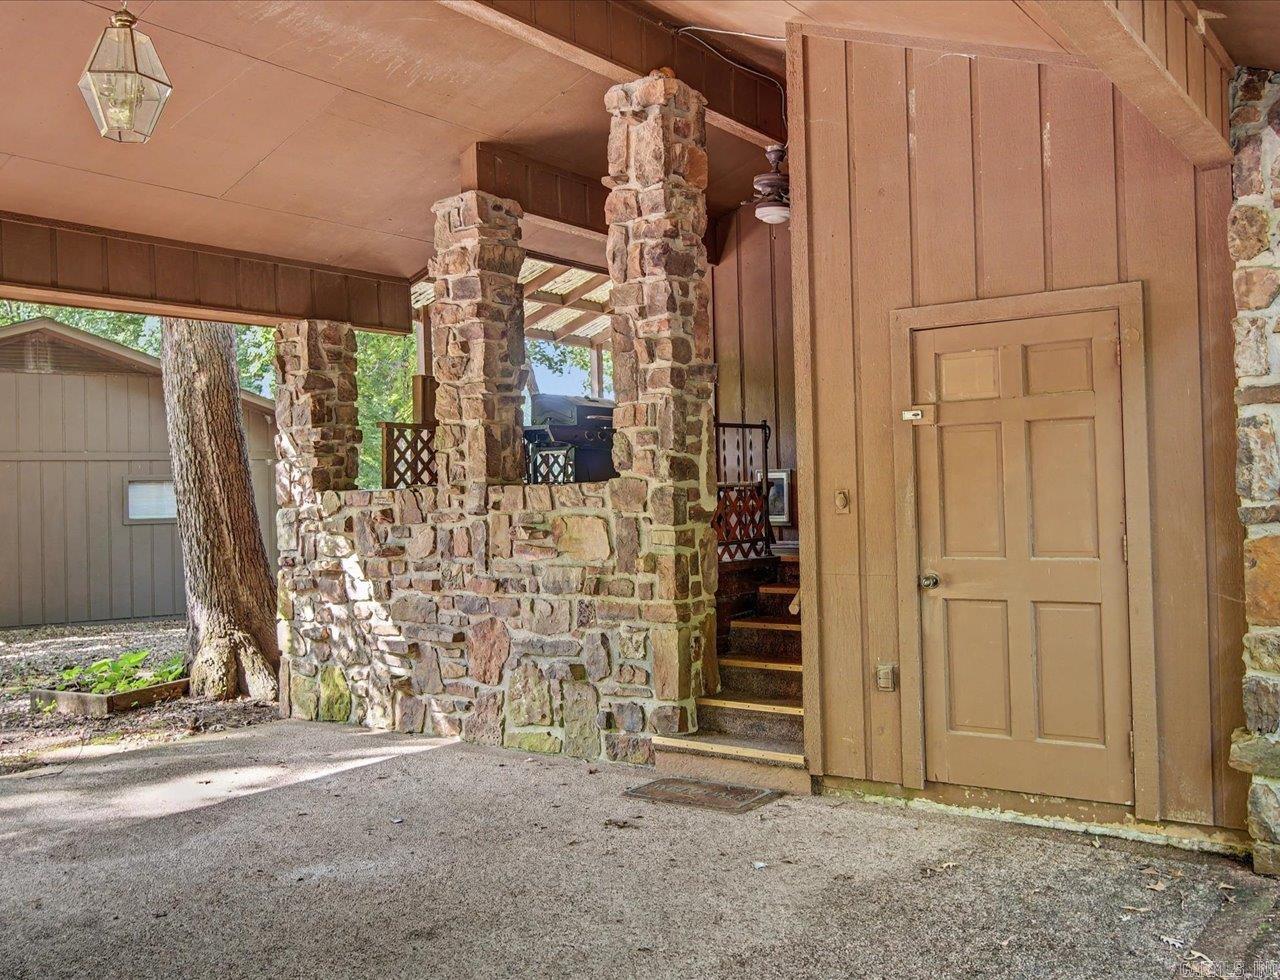
  • parkingCarport
  • AIR CONDITIONINGCentral Cool-Electric, Central Heat-Electric
  • SubstructureSlab/Crawl Combination
  • other exterior FeaturesFrame, Rock, Frame, Stone

Financial

  • Sales Price$275,000
  • Real Estate Tax $1,480/yr
View Virtual Tour

Work with Allison

I bring people and properties together with proven results, innovative strategies, and personalized service. Partner with Coldwell Banker RPM Group, Arkansas’ most trusted real estate firm.

Follow Me on Instagram